
Listing Courtesy of:  NORTHSTAR MLS as distributed by MLS GRID / Listed By: Re/Max Results
 NORTHSTAR MLS as distributed by MLS GRID / Listed By: Re/Max Results
 19475 Oak Grove Avenue Prior Lake, MN 55372
Pending (61 Days)
$1,290,000 (USD)

Description
MLS #:
7090506
7090506
Taxes
$9,816(2026)
$9,816(2026)
Lot Size
2.5 acres
2.5 acres
Type
Single-Family Home
Single-Family Home
Year Built
2007
2007
Style
Two
Two
School District
Prior Lake-Savage Area Schools
Prior Lake-Savage Area Schools
County
Scott County
Scott County
Listed By
Kevin Burns, Re/Max Results
Source
NORTHSTAR MLS
Last checked Aug 12 2026 at 11:52 AM CDT
NORTHSTAR MLS
Last checked Aug 12 2026 at 11:52 AM CDT
Bathroom Details
- Full Bathrooms: 2
- 3/4 Bathroom: 1
- Half Bathroom: 1
Interior Features
- Dishwasher
- Cooktop
- Microwave
- Refrigerator
- Washer
- Dryer
- Water Softener Owned
- Disposal
- Exhaust Fan
- Humidifier
- Wall Oven
- Air-to-Air Exchanger
- Electric Water Heater
- Water Filtration System
- Double Oven
- Stainless Steel Appliances
- Chandelier
Subdivision
- Grey Fox Estates Fifth Add
Lot Information
- Tree Coverage - Light
Property Features
- Fireplace: Living Room
- Fireplace: Wood Burning
- Fireplace: Gas
- Fireplace: 3
- Fireplace: Circulating
Heating and Cooling
- Forced Air
- In-Floor Heating
- Fireplace(s)
- Humidifier
- Central Air
Basement Information
- Walkout
- Drain Tiled
- Drainage System
- Sump Pump
- Storage Space
- Finished
- Storage/Locker
- Tile Shower
- Sump Basket
Pool Information
- None
Homeowners Association Information
- Dues: $200/Annually
Exterior Features
- Roof: Age Over 8 Years
- Roof: Pitched
- Roof: Asphalt
- Roof: Architectural Shingle
Utility Information
- Sewer: Holding Tank, Septic System Compliant - Yes
- Fuel: Natural Gas
Parking
- Attached Garage
- Insulated Garage
- Heated Garage
- Garage Door Opener
- Floor Drain
- Multiple Garages
- Concrete
- Finished Garage
Stories
- 2
Living Area
- 4,317 sqft
Location
Disclaimer: The data relating to real estate for sale on this web site comes in part from the Broker Reciprocity SM Program of the Regional Multiple Listing Service of Minnesota, Inc. Real estate listings held by brokerage firms other than Minnesota Metro are marked with the Broker Reciprocity SM logo or the Broker Reciprocity SM thumbnail logo and detailed information about them includes the name of the listing brokers.Listing broker has attempted to offer accurate data, but buyers are advised to confirm all items.© 2026 Regional Multiple Listing Service of Minnesota, Inc. All rights reserved.
and detailed information about them includes the name of the listing brokers.Listing broker has attempted to offer accurate data, but buyers are advised to confirm all items.© 2026 Regional Multiple Listing Service of Minnesota, Inc. All rights reserved.
Based on information submitted to the MLS GRID as of 8/12/2026 06:52. All data is obtained from various sources and may not have been verified by broker or MLS GRID. Supplied Open House Information is subject to change without notice. All information should be independently reviewed and verified for accuracy. Properties may or may not be listed by the office/agent presenting the information.



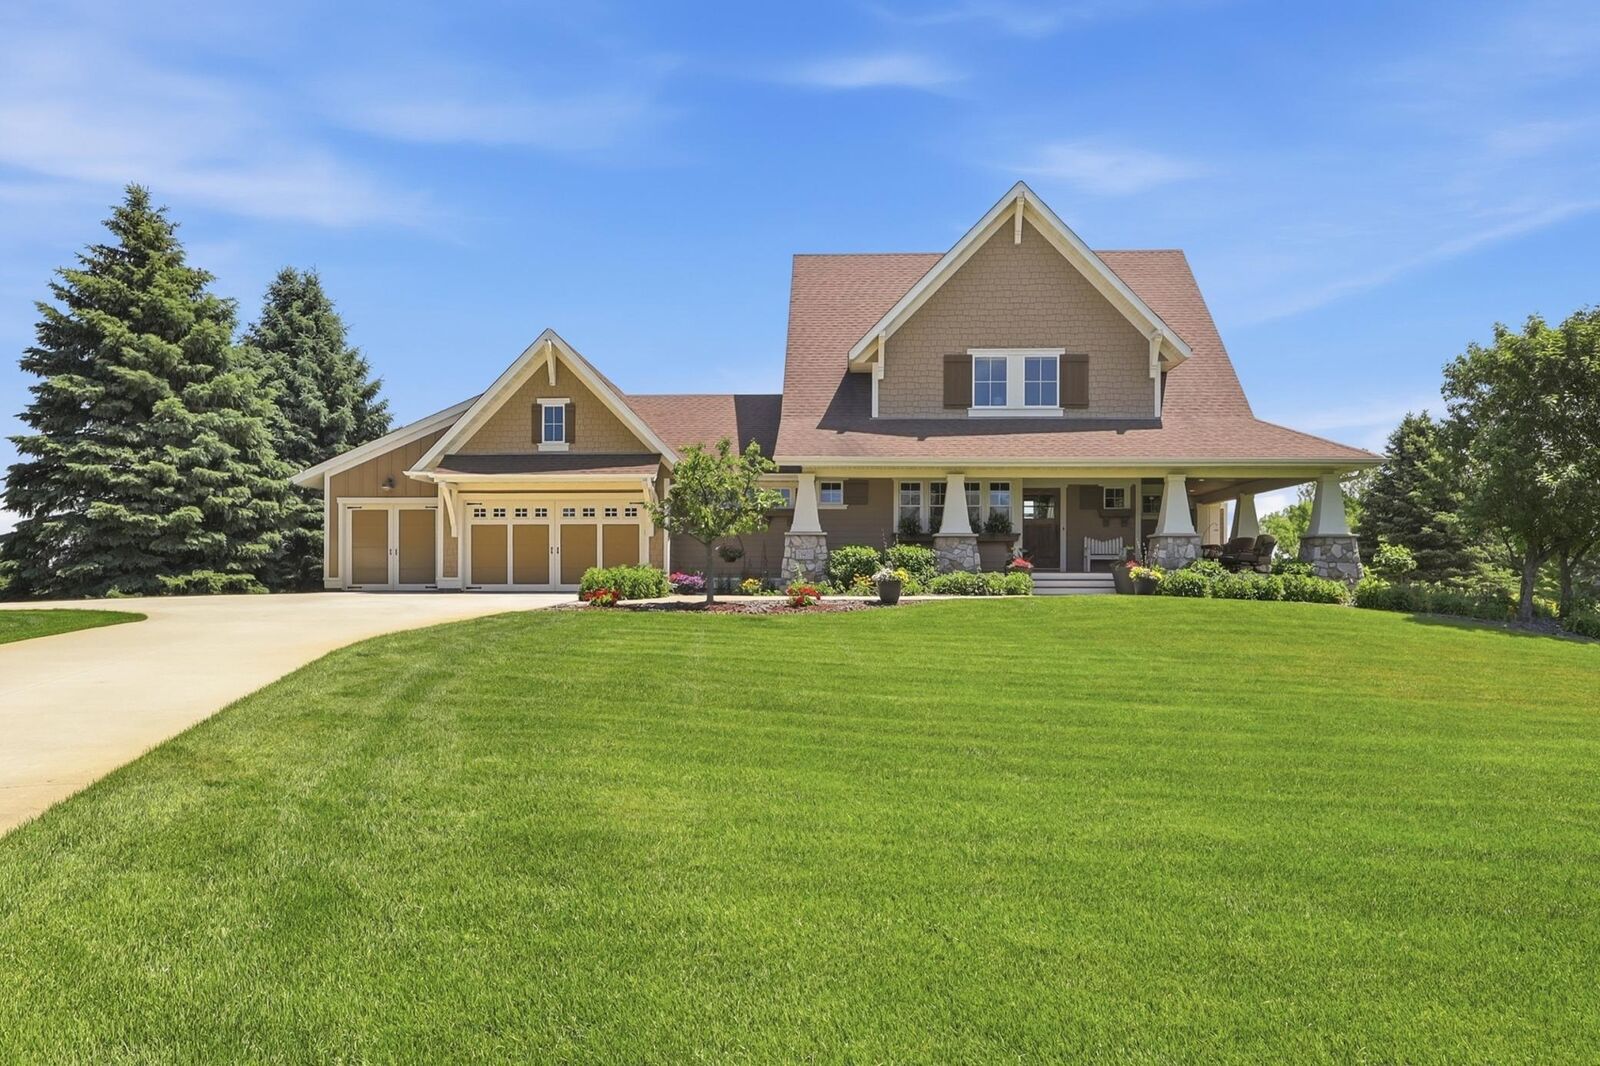
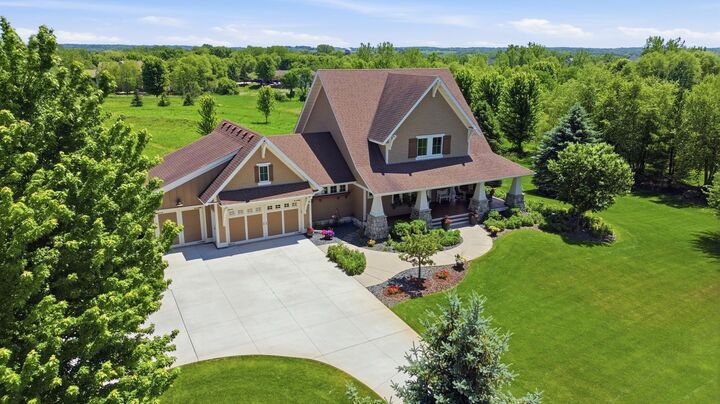
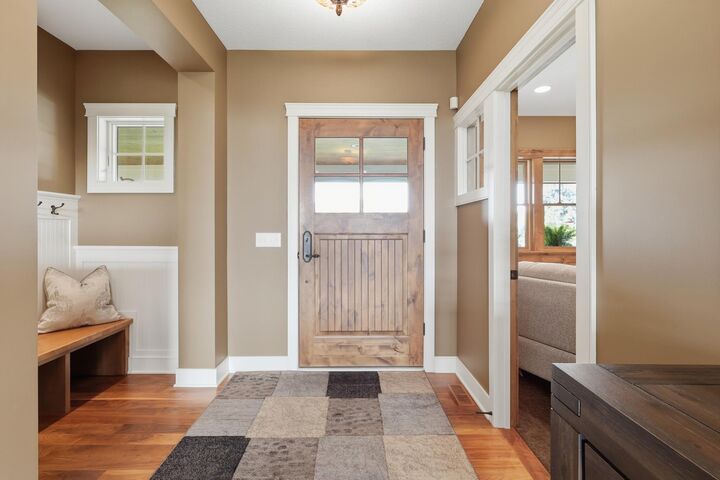
The inviting wraparound covered front porch sets the tone for the home's timeless appeal. Inside, you'll find a bright and open main level featuring a spacious great room with custom media center, gas fireplace, and abundant natural light. The gourmet center-island kitchen showcases custom cabinetry, high-end appliances, and seamless flow to the adjacent dining area, making it ideal for both everyday living and entertaining. A private main-floor office and convenient laundry room add functionality to the home's impressive design.
Step outside to the rear screened porch, complete with a real wood-burning fireplace, creating the perfect space to relax and enjoy the surrounding natural beauty.
Upstairs, the grand owner's suite serves as a luxurious retreat featuring a spa-inspired bath with a freestanding soaking tub, oversized walk-in shower, and a dedicated dressing room. Two additional bedrooms and a full bath complete the upper level.
The finished walkout lower level is designed for entertaining, offering a large family room with built-in media center, a full wet bar, and in-floor heat throughout. Guests will appreciate the fourth bedroom and adjacent ¾ bath. Additional highlights include generous storage space and a drive-in one-stall storage garage perfect for lawn equipment, recreational vehicles, or workshop space.
A rare opportunity to own a beautifully crafted home in the desirable Gray Fox community, combining luxury finishes, exceptional living spaces, and the privacy of acreage living in Credit River.